Pescosansonesco (PE)
Details
- €110,000
- Town House , Apartment
- Bedrooms: 4
- Bathrooms: 2
- Size: 315 Sq Mt.
- Year Built: 1700
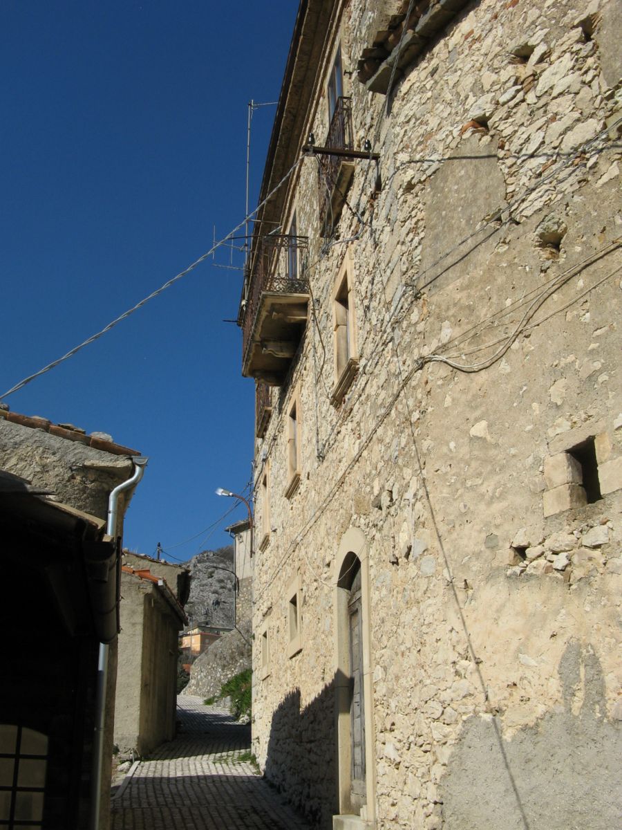
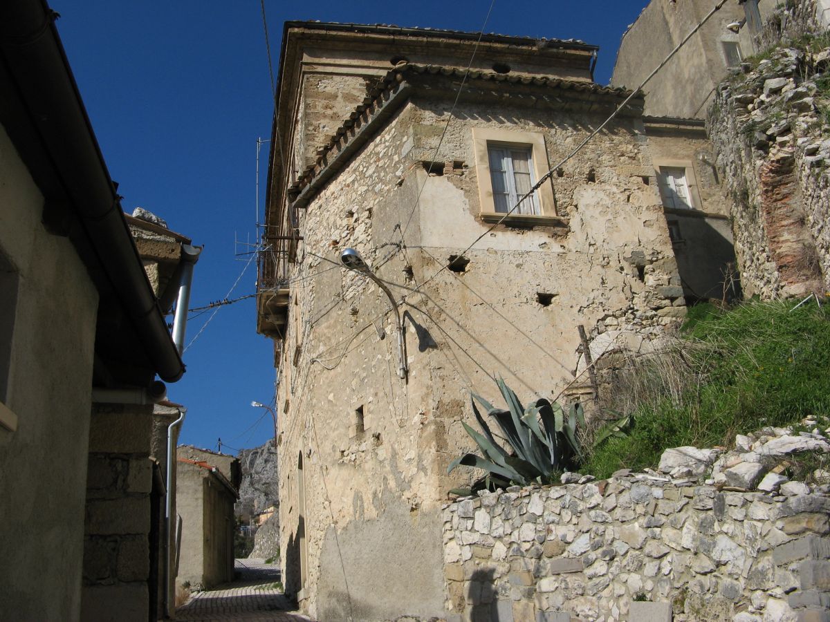
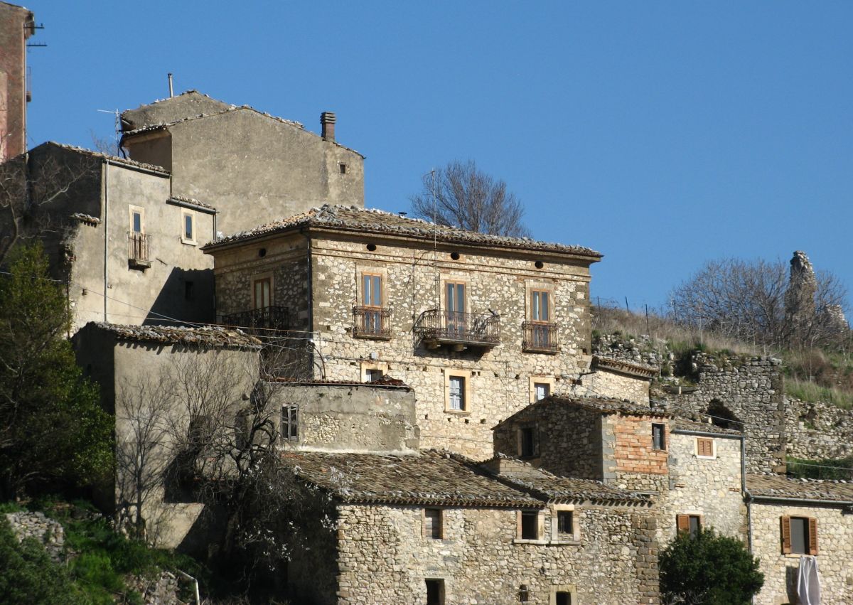
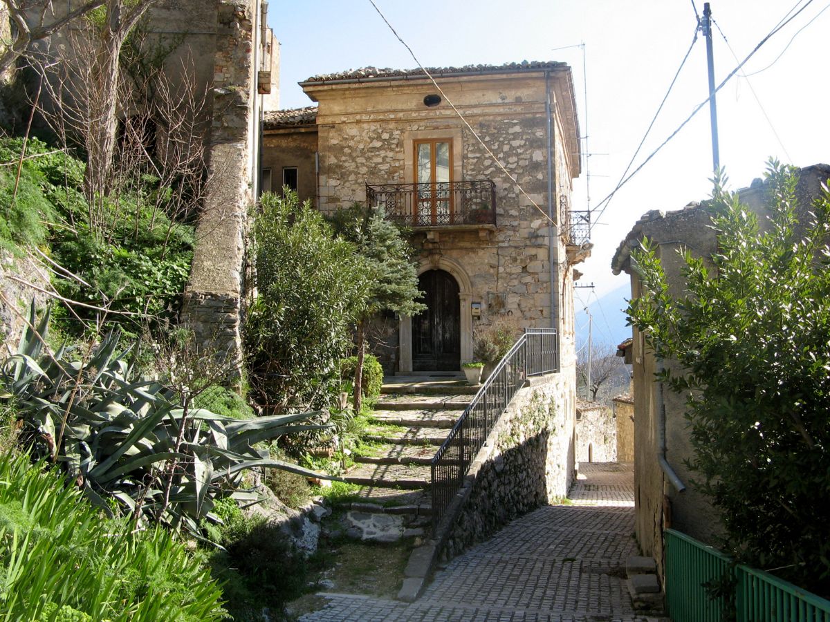
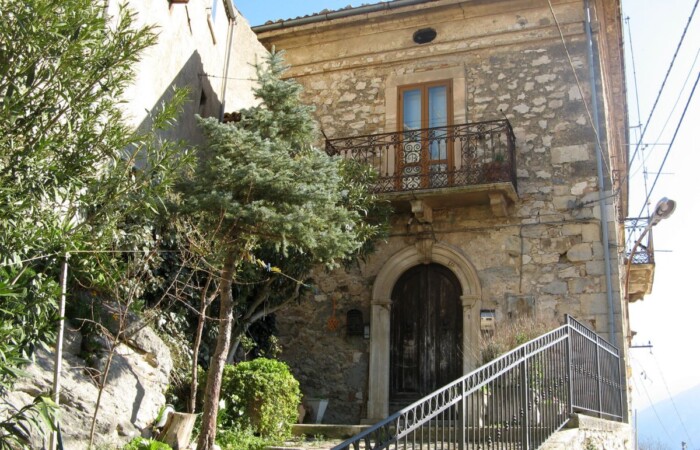
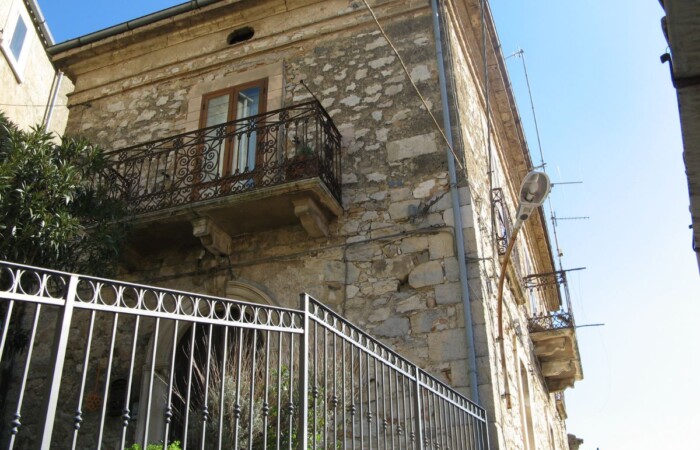
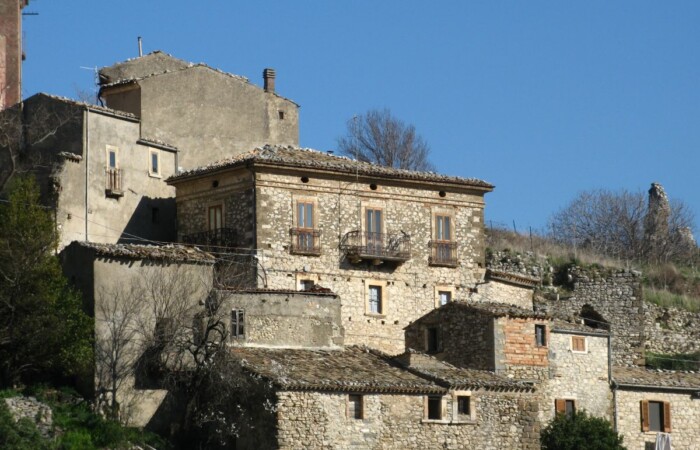
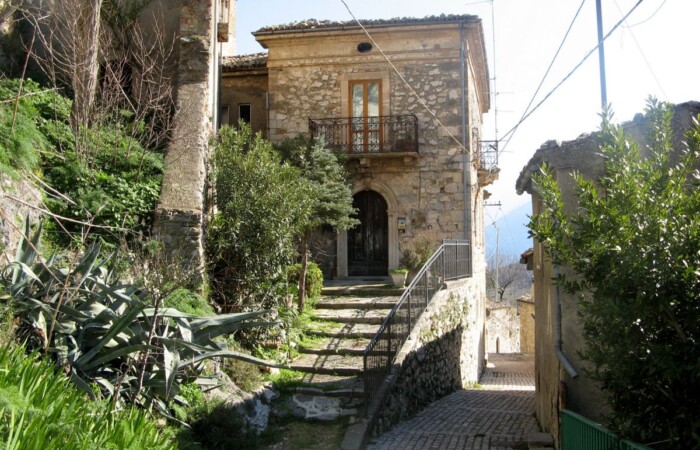
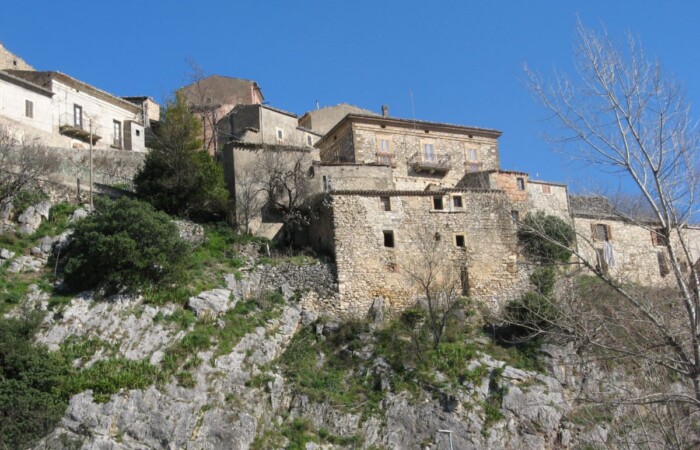
Large 18th-century stone house in the old village with panoramic views (partially in need of renovation)
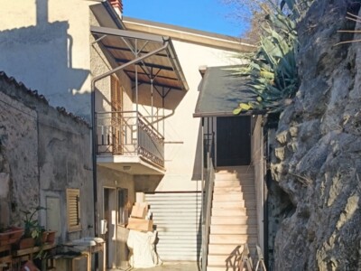
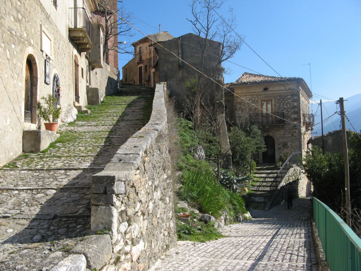
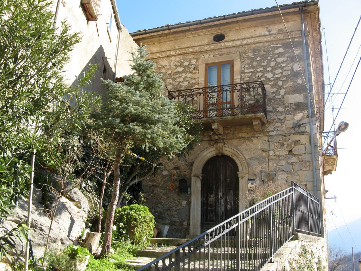
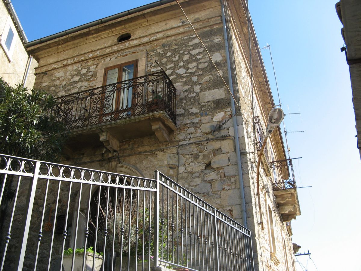
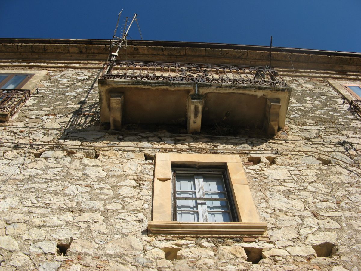
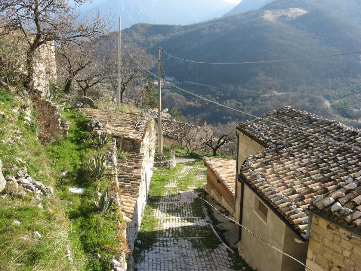
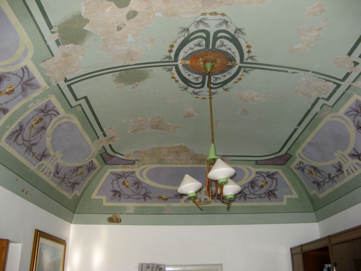
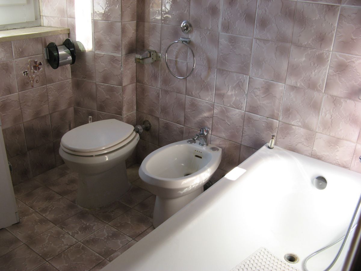
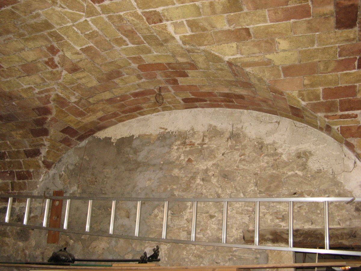
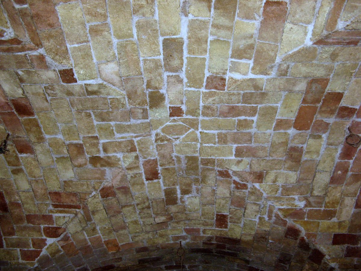
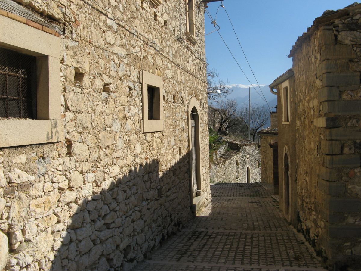
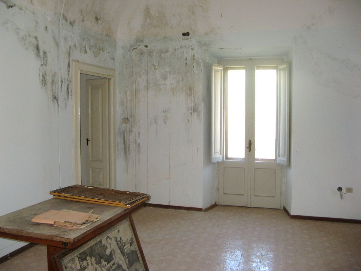
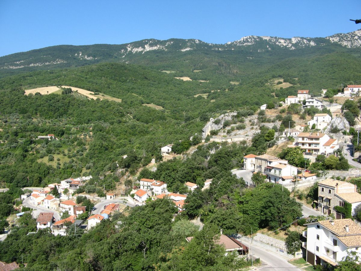
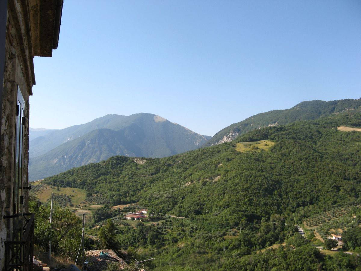
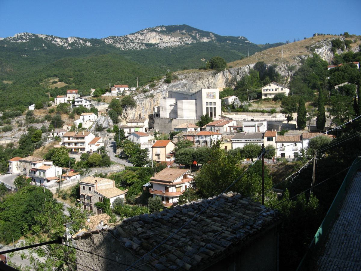
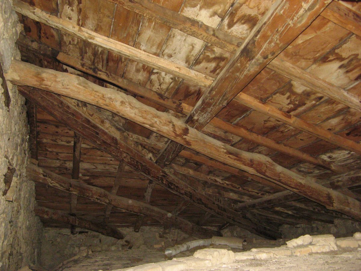
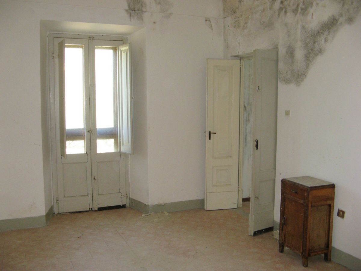
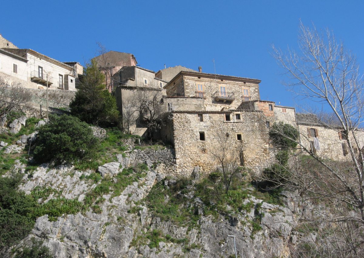
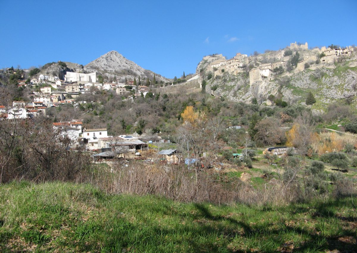
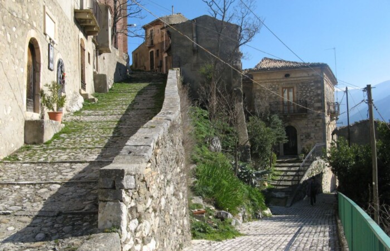
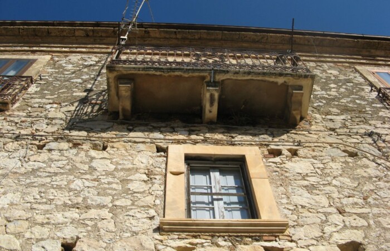
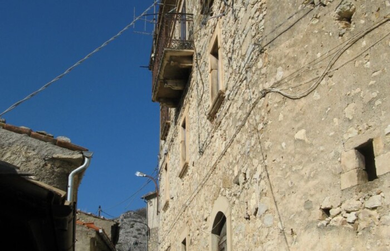
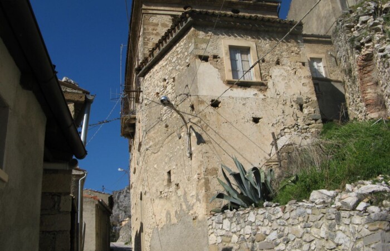
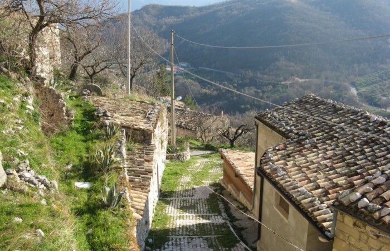
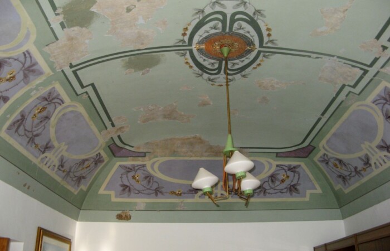
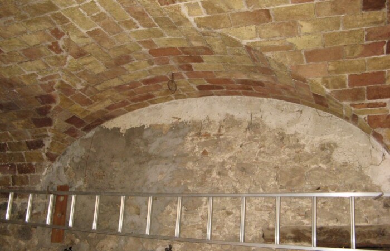
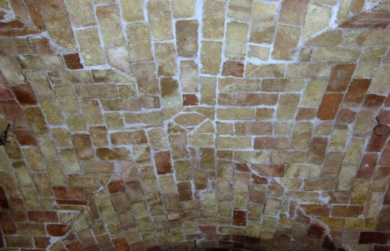
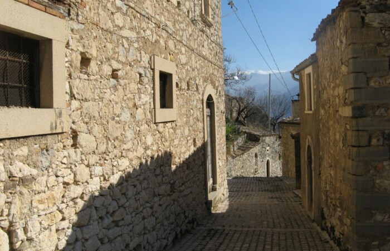
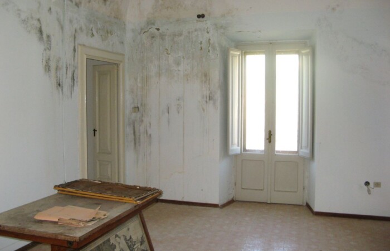
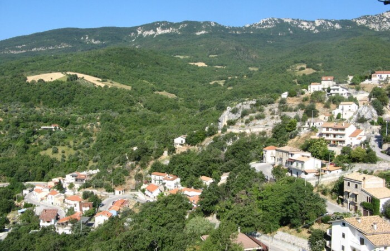
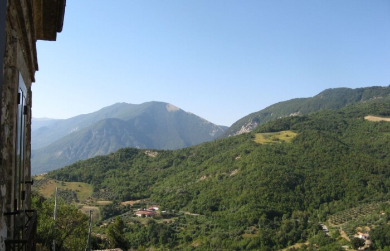
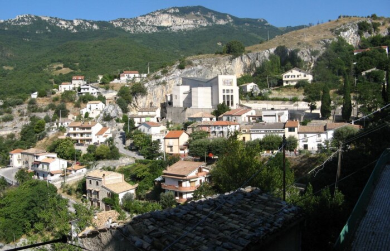
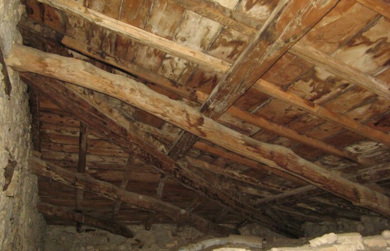
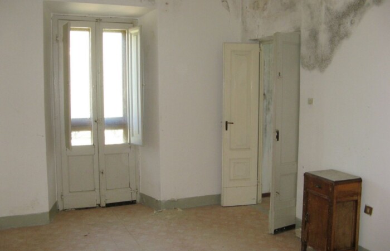
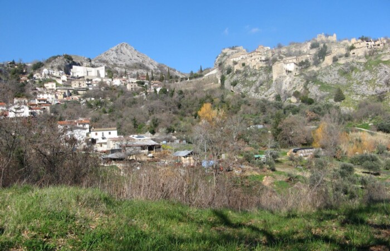
A two-story stone house dating back to the 1700s, currently divided into two independent apartments (178 sq m + 137 sq m), with the lower apartment habitable and the upper apartment in need of renovation. The two apartments, each with two bedrooms and one bathroom, can also be combined to form a single unit. The walls are sturdy and in good condition, but the wooden roof needs repairing. The lack of insulation has caused water infiltration, damaging the vaulted ceilings on the upper floor. The house is located right at the entrance to the old village, in a splendid panoramic position overlooking the village, the mountains of the Gran Sasso National Park, and the Pescara Valley. It can be reached by car, with free parking nearby.

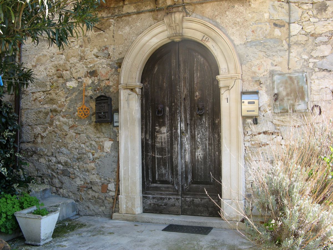
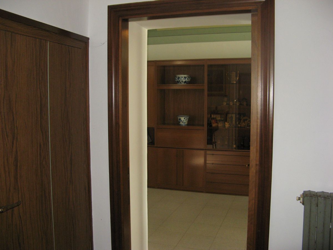
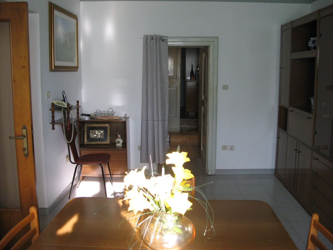
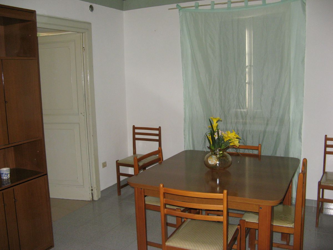
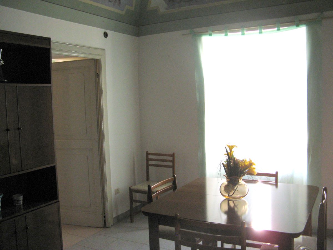
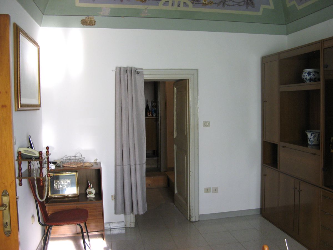
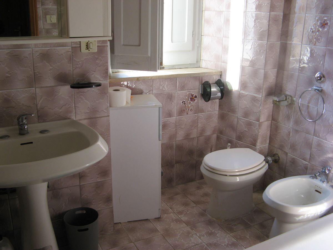
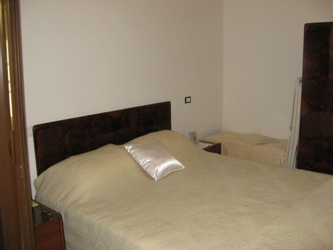
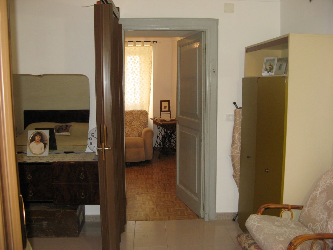
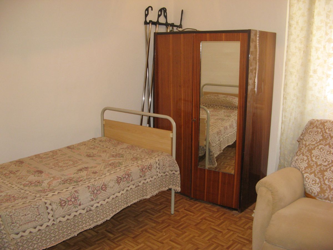
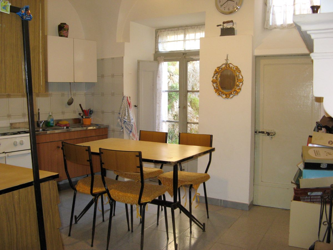
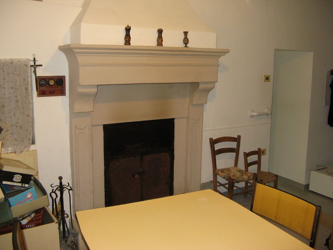
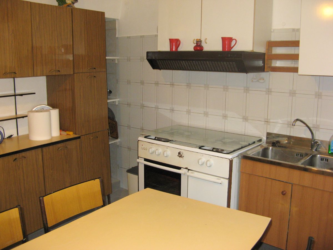
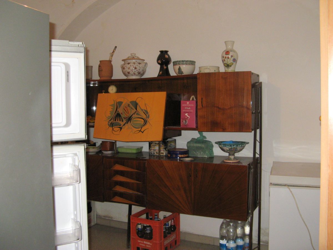
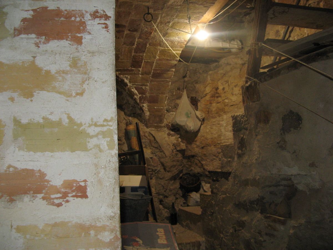
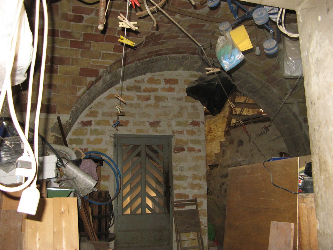
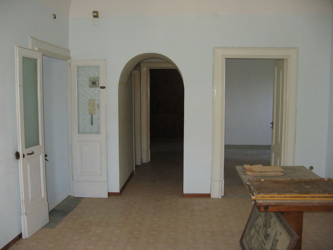
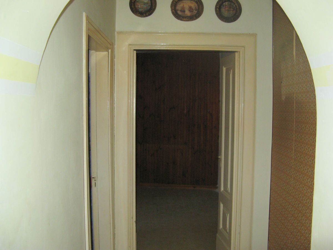
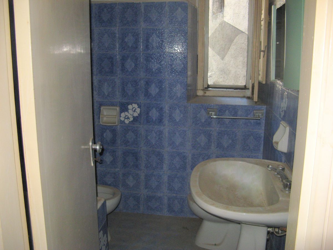
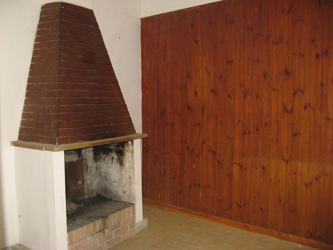
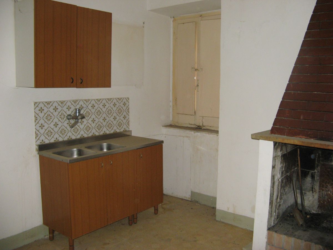
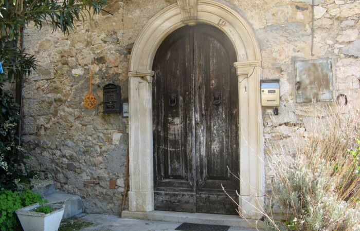
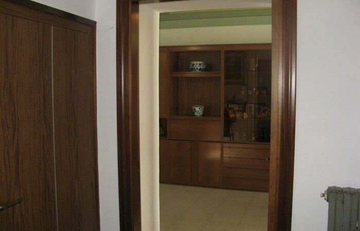
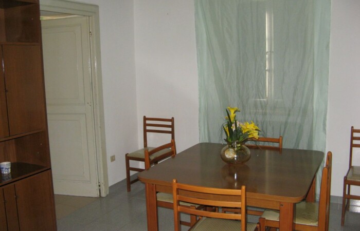
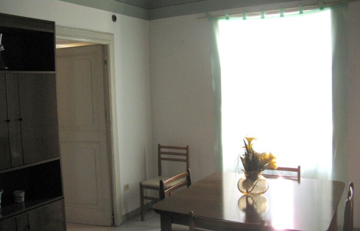
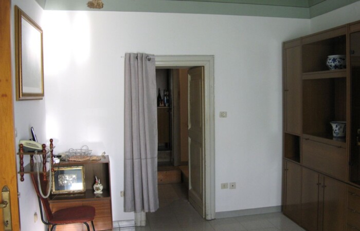
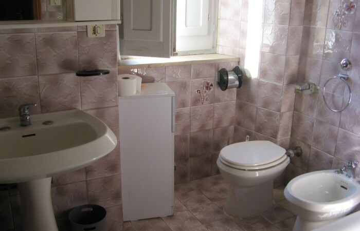
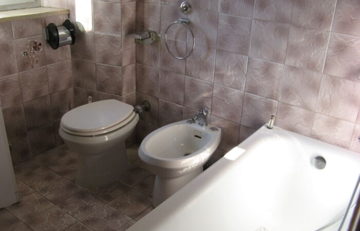
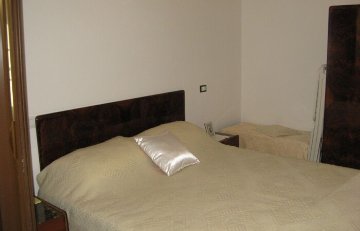
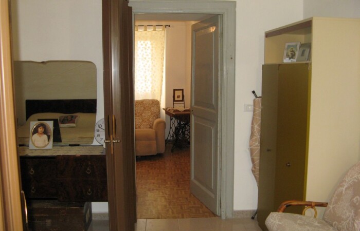
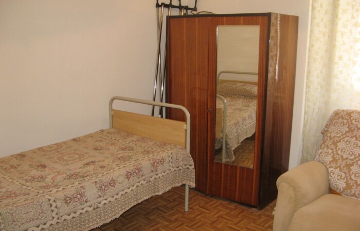
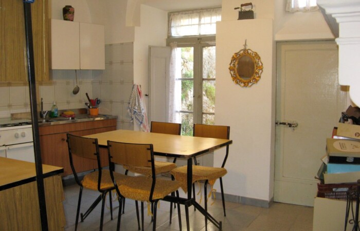
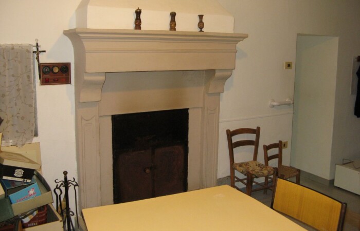
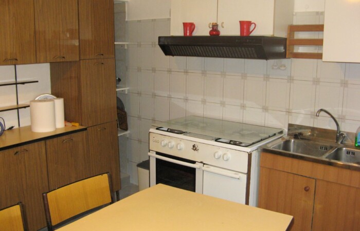
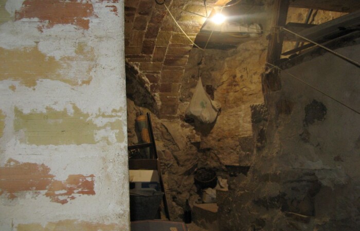
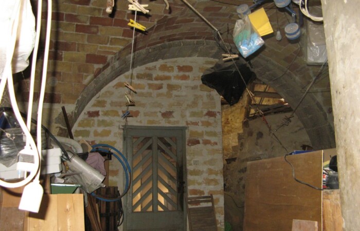
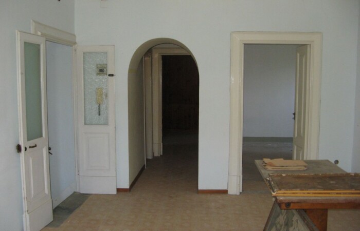
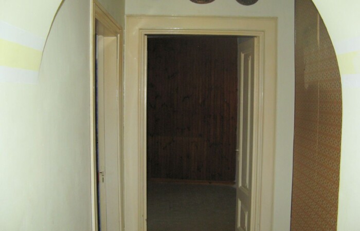
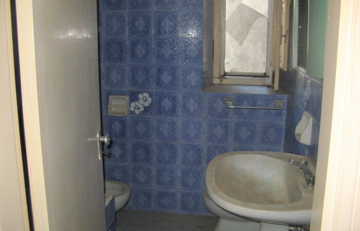
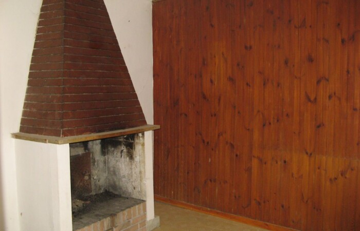
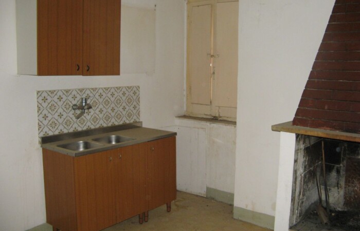
Passing through the imposing front door, you are in a shared atrium with the doors to the two apartments. In front, you enter the habitable ground-floor apartment, which comprises an entrance hall, a comfortable bathroom, and three large bedrooms with frescoed vaults and panoramic windows. To the left of the entrance is a corridor leading to the kitchen with a beautiful fireplace (a wood-burning fireplace), a pantry, and a storage room with an oven. An internal staircase (to be improved) leads to the basement, which includes two or three cellars with brick cross arches, windows, and a possible connection to a lower street entrance. Heating is provided by a wood-burning fireplace and wall-mounted radiators. Original wooden windows. Note: It is possible to purchase two additional cellars that can be connected to the others and include an entrance from the large lower door on the municipal road.

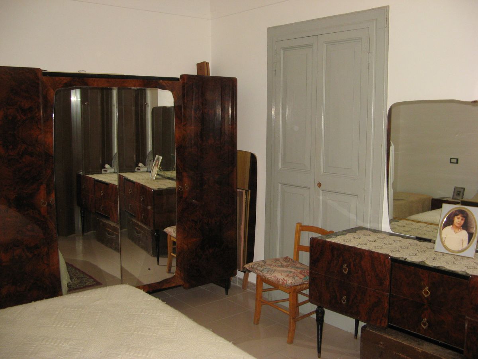
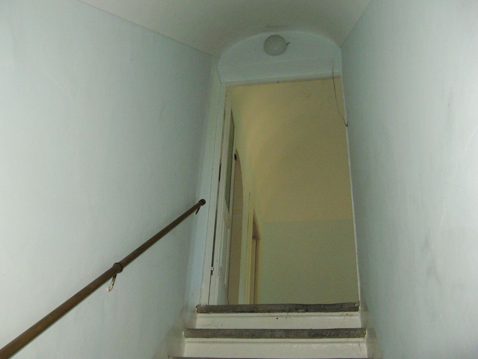
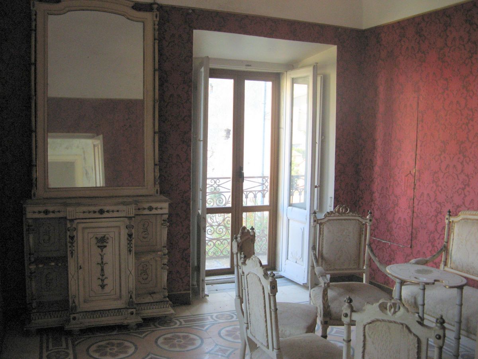
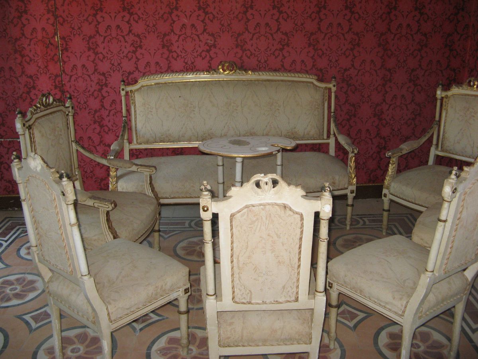
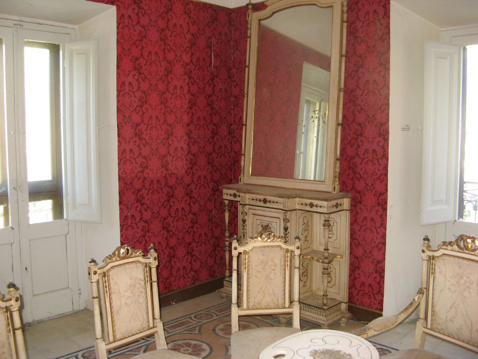
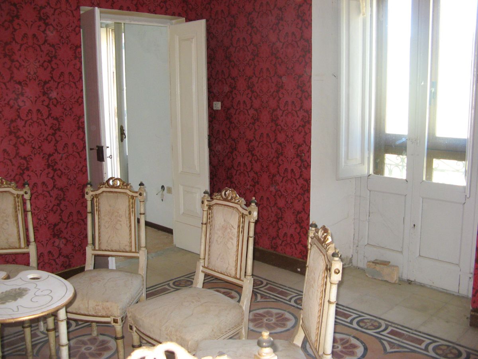
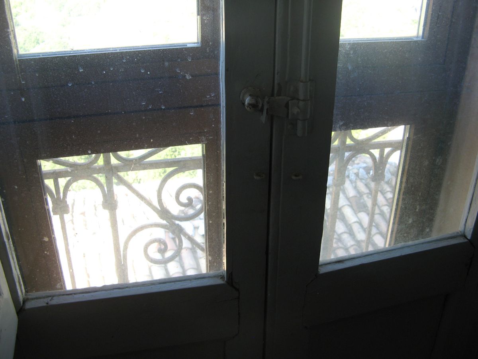
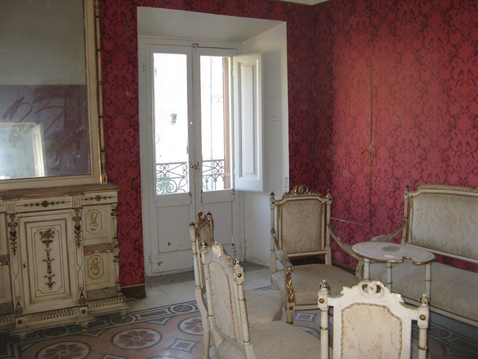
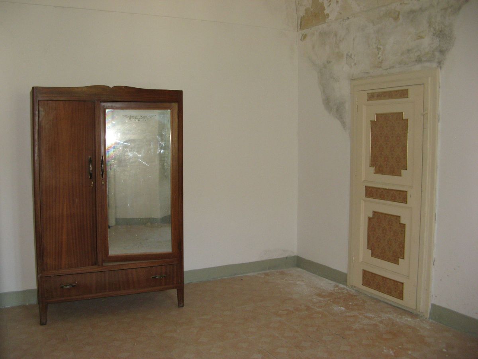
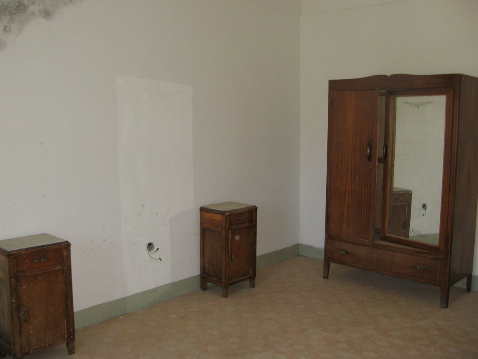
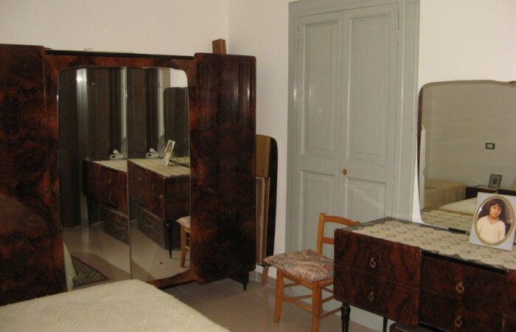
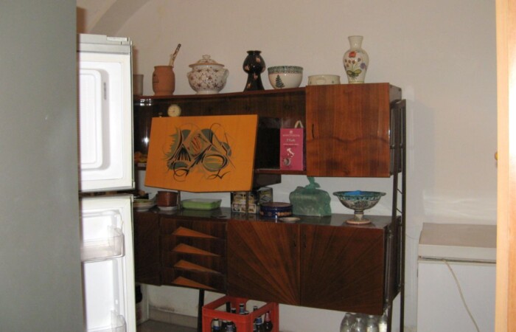
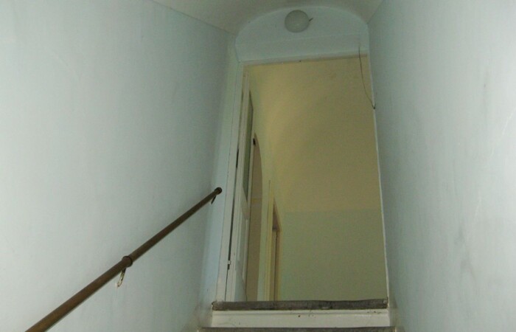
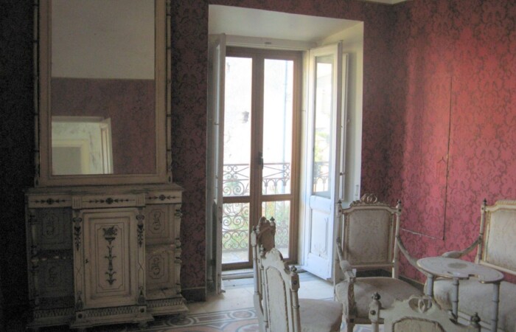
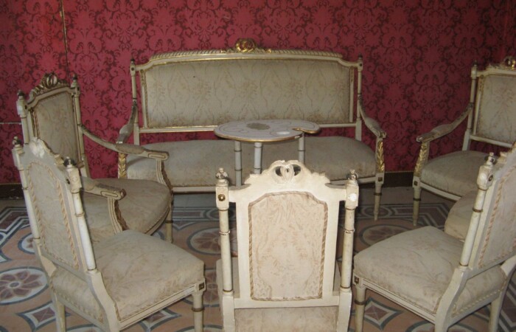
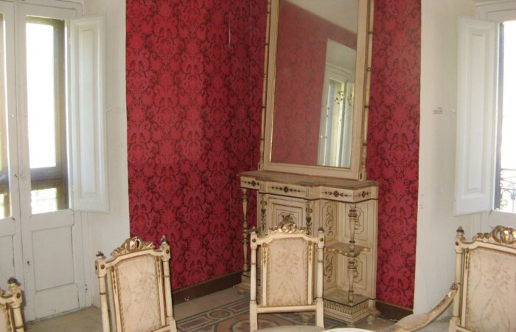
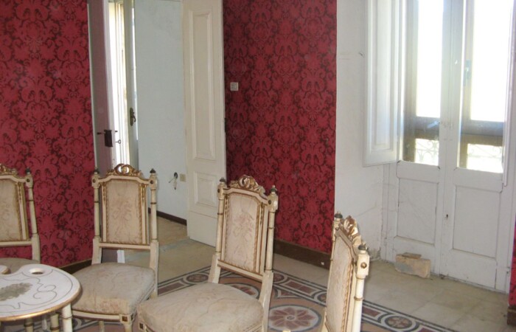
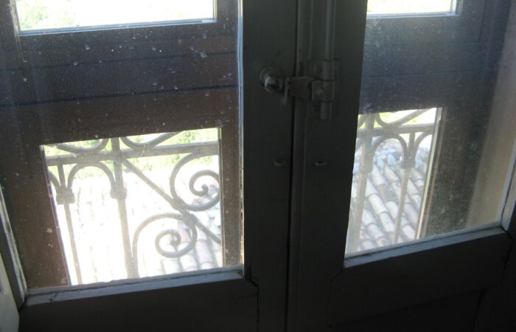
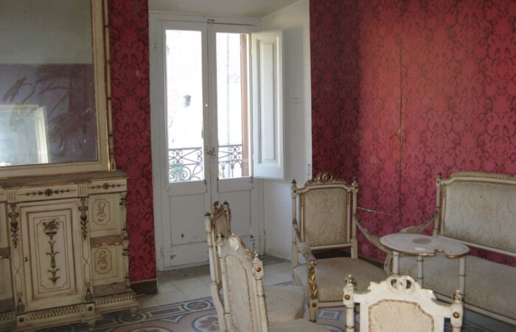
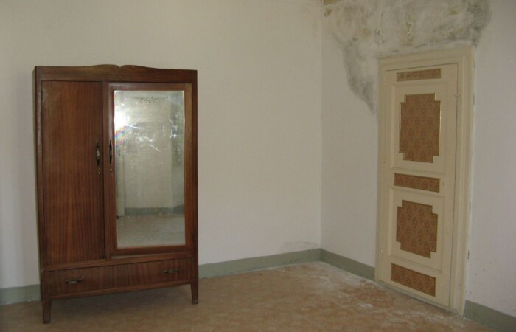
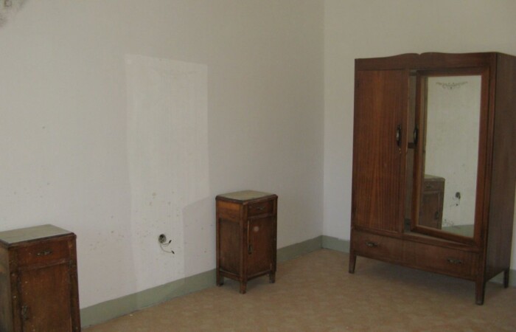
To the left of the shared entrance hall, a door leads to a landing with a storage room and a brick staircase with stone steps leading to the upper apartment, which requires renovation. Three large rooms with vaulted ceilings (partly to be repaired) with windows and two with balconies are aligned frontally; two rooms also have balconies offering a remarkable panoramic view of the village and the Sanctuary, the mountains, and the wooded valleys. These rooms are very bright and have been used as living rooms, studies, or bedrooms. Moving inside the apartment, another large bedroom, a bathroom with a small bathtub, and a large eat-in kitchen with a wall-mounted fireplace and a utility room with a window are located. In one of the front rooms, featuring valuable period furniture, a small door with a staircase leading to the attic is hidden in the masonry, offering views of the wooden roof structure and brick vaults.
Energy Class:
Ground Floor = G, EPgl nren 548.04 EPgl ren 0.00 kWh/m2 per year
First Floor = G, EPgl nren 638.71 EPgl ren 10.50 kWh/m2 per year
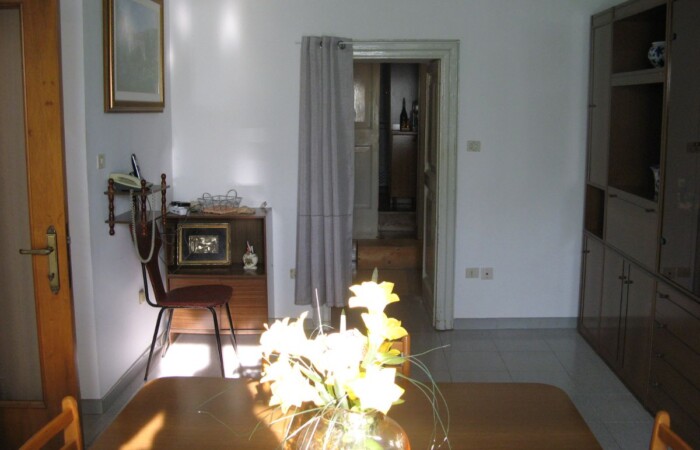
Note: The sale price includes most of the furnishings, but excludes personal effects.
Pescosansonesco is a municipality of less than 500 inhabitants in the Province of Pescara in the Gran Sasso National Park, at 610 meters above sea level. It is a predominantly agricultural and livestock-based town, with a few bars, restaurants, a pharmacy, and small shops scattered between the old town and the new one, which is 2 km away. More services and shopping centers are in the nearby town of Torre de’ Passeri, 10 km away. In Pescosansonesco Vecchio, the Sanctuary of Saint Nunzio Sulprizio is located, a destination for numerous pilgrimages. The A25 motorway and the train station (Torre de’ Passeri) are approximately 10 km away, the city of Pescara with its international airport and the beaches of the Adriatic Sea is 50 km away, the major ski resorts are about an hour’s drive away, and Rome can be reached in about 2 hours.
ITALIANO
Grande Casa in pietra del XVIII Sec. nel borgo antico con vedute panoramiche (parzialmente da ristrutturare)
Casa in pietra di due livelli risalente al 1700, attualmente divisa in due appartamenti indipendenti (178 mq.l + 137 mq.l) di cui quello inferiore abitabile e quello superiore da ristrutturare. I due appartamenti, ognuno con 2 camere da letto e 1 bagno, possono anche essere riuniti a costituire un’unica abitazione. La struttura muraria è possente ed in buone condizioni ma è da rifare il tetto in legno che, privo anche di guaina isolante, ha determinato problemi di infiltrazioni danneggiando le volte del piano superiore. La casa è proprio all’inizio del Borgo Antico, in splendida posizione panoramica sul paese, i monti del Parco Nazionale del Gran Sasso e la Val Pescara; è raggiungibile in auto con possibilità di parcheggio libero nei pressi.
Attraversando l’imponente portone ci si trova in un atrio comune con le porte dei due appartamenti. Davanti si entra nell’appartamento abitabile al piano terra in cui si succedono un ingresso, un comodo bagno, tre grandi camere in successione con volte affrescate e finestre panoramiche. A sinistra dell’ingresso è presente un corridoio che porta alla cucina con un bel camino (termocamino a legna), alla dispensa e al magazzino con forno. Una scala interna (da ottimizzare) permette di scendere nel seminterrato con 2-3 cantine con archi a crociera di mattoni, dotate di finestre e possibile collegamento con ingresso inferiore sulla strada. Riscaldamento con termocamino a legna e radiatori a parete. Finestre originali in legno. Nota: possibile l’acquisto di ulteriori due cantine collegabili alle altre e che includono l’ingresso dal grande portone inferiore sulla via comunale.
A sinistra dell’atrio comune, una porta immette in pianerottolo con un ripostiglio e una scala in muratura con gradini in pietra che conduce all’appartamento superiore da ristrutturare. Si incontrano allineate frontalmente tre grandi stanze con soffitto a volta (in parte da riparare) con finestre e anche due con balconi che consentono una notevole veduta panoramica sul paese con il Santuario, su monti e valli ricche di boschi. Queste stanze sono molto luminose e già utilizzate come soggiorni, studi o camere da letto. Spostandosi all’interno dell’appartamento, segue un’altra ampia camera da letto, un bagno con piccola vasca ed una grande cucina abitabile con camino a parete e ripostiglio munito di finestra. In una delle stanze frontali con pregevoli mobile d’epoca, si trova nascosta nella muratura una porticina con un scala che porta al sottotetto consentendo la vista della struttura del tetto in legno e delle volte a mattoni.
Classe Energetica:
Piano Terra = G, EPgl nren 548,04 Epgl ren 0 ,00 kWh/mq anno
Piano Primo= G, EPgl nren 638,71 Epgl ren 10,50 kWh/mq anno
Nota: il prezzo di vendita include la maggior parte dell’arredamento presente, esclusi comunque gli effetti personali.
Pescosansonesco è un Comune di meno di 500 abitanti in Provincia di Pescara nel Parco Nazionale del Gran Sasso a 610 m. slm. E’ un paese prevalentemente agricolo e di allevamenti, con alcuni bar, ristoranti, farmacia e piccoli negozi distribuiti tra il paese vecchio ed il nuovo che si trova a 2 km di distanza. Maggiori servizi e centri commerciali sono nel vicino paese di Torre de’ Passeri distante 10 km. A Pescosansonesco Vecchio sorge il Santuario del Santo Nunzio Sulprizio che è meta di numerosi pellegrinaggi. L’Autostrada A25 e la Stazione Ferroviaria (Torre de’ Passeri) sono a circa 10 km, la città di Pescara con l’Aeroporto Internazionale e la spiagge del Mare Adriatico è a 50 km, i maggiori Centri sciistici a circa 1 ora di auto, Roma è raggiungibile in circa 2 ore.
Related